Save
Ask
Tour
Hide
Share
$290,000
1 Day On Site

6804 Satin Silver Court
North Las Vegas, NV 89086

For Sale|Townhouse|Active
3
Beds
3
Total Baths
2
Full Baths
1
Partial Bath
1,224
SqFt
$237
/SqFt
2023
Built
Subdivision:
Losee & Deer Spgs - Phase 4
County:
Clark
Listing courtesy of Huntington & Ellis, A Real Est (702) 910-1161
Call Now: 702-553-3109
Is this the listing for you? We can help make it yours.
702-553-3109
6804 Satin Silver Court6804 Satin Silver Court6804 Satin Silver Court6804 Satin Silver Court
Save
Ask
Tour
Hide
Share

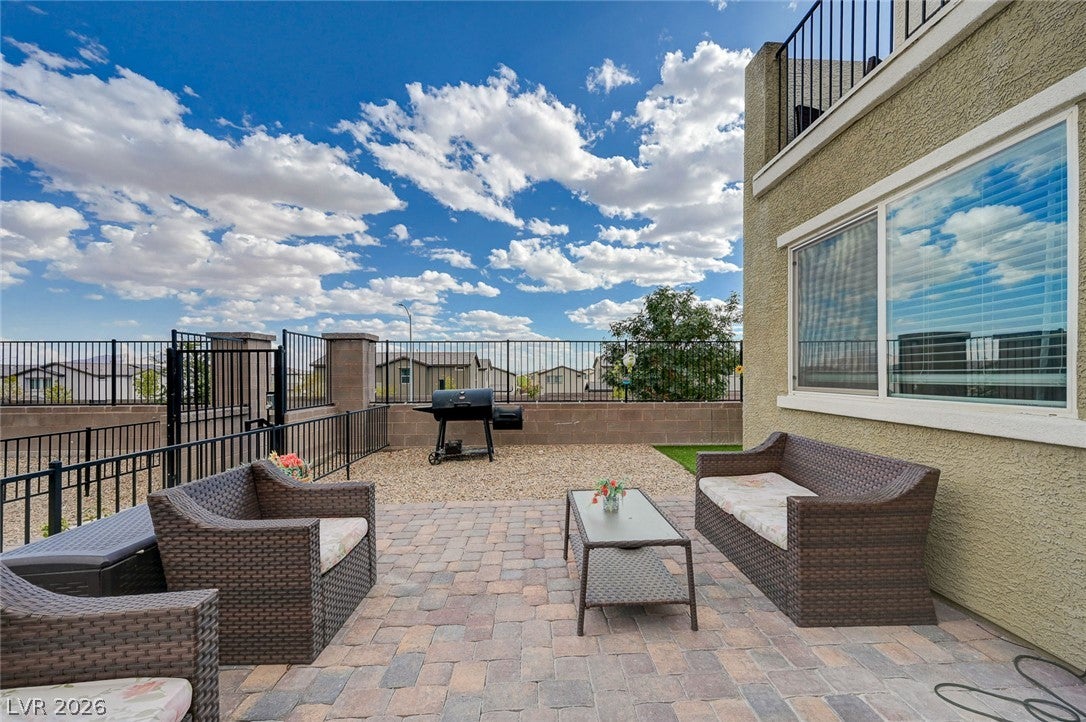
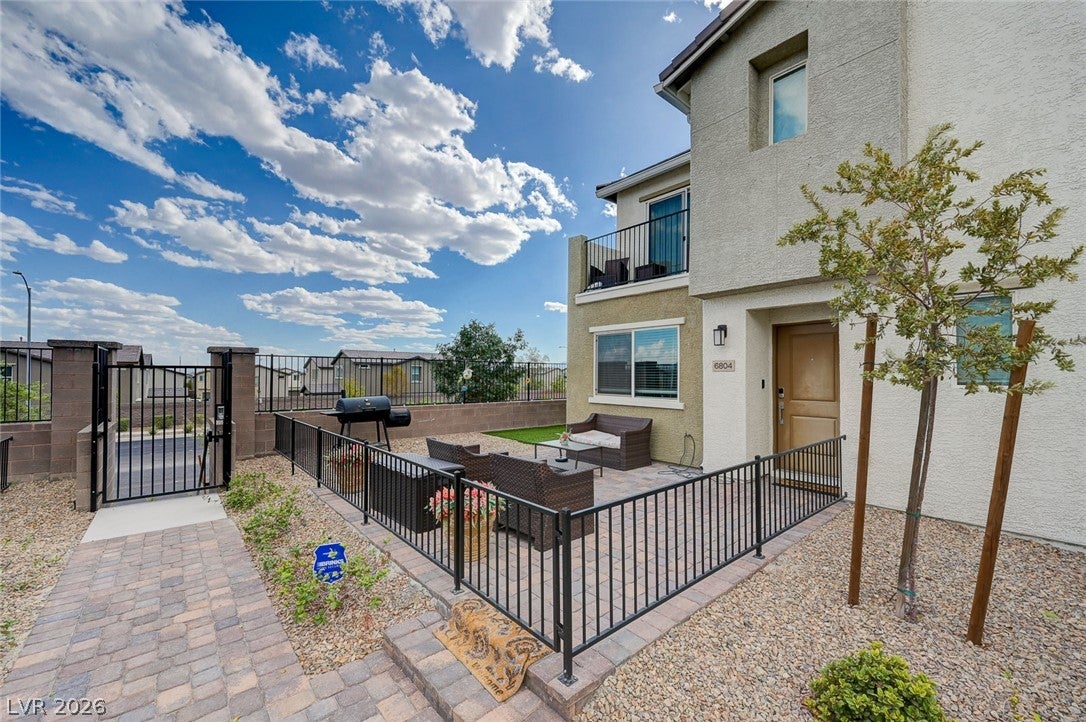
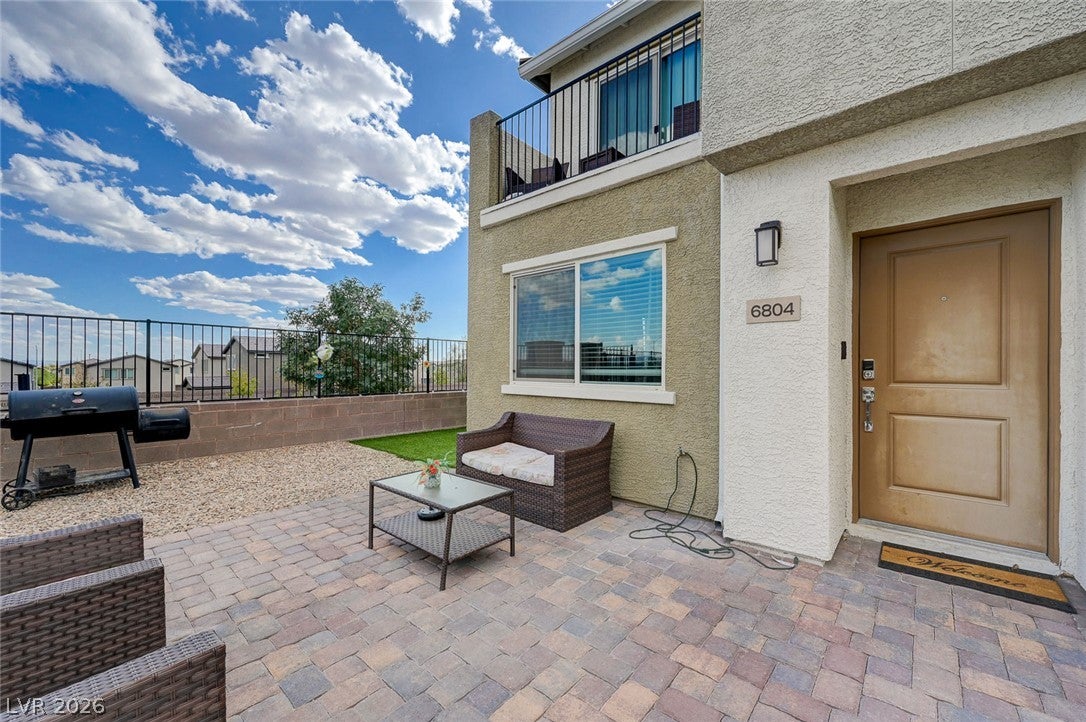
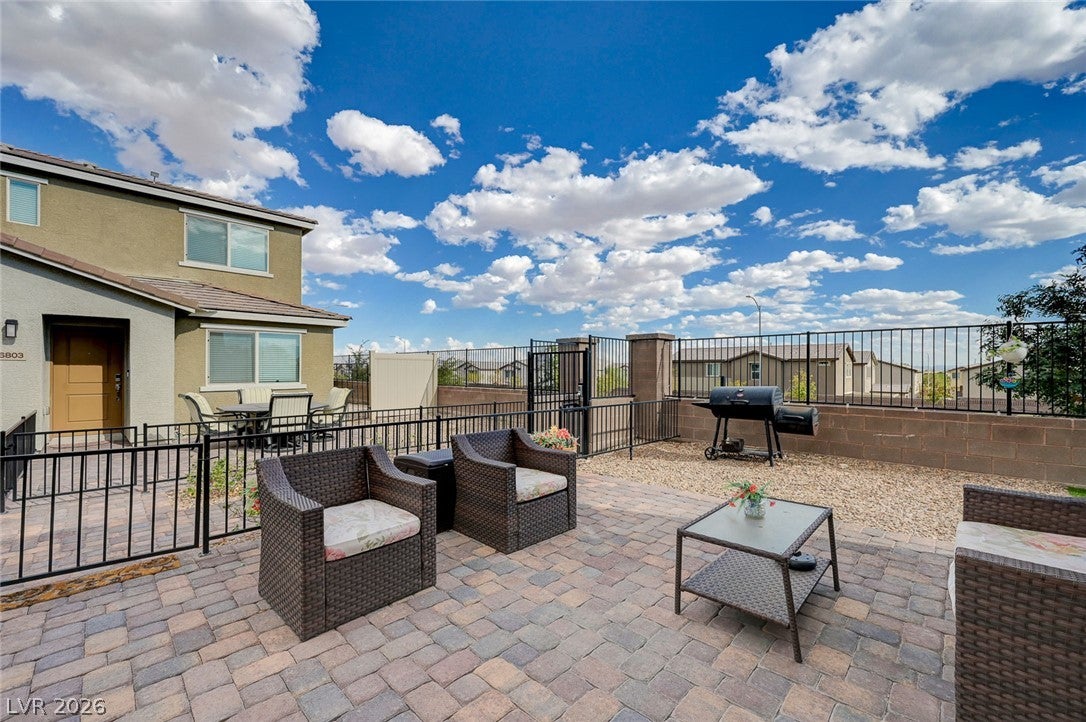
Welcome to this meticulously maintained corner townhome in the gated Watercolor community! This inviting 3-bedroom, 2.5-bath home offers a desirable corner location, a 2-car garage with direct entry into the home, and an abundance of private outdoor living space. Step outside to an oversized paver patio and spacious side yard, offering plenty of room for outdoor dining, entertaining, or simply enjoying the Las Vegas sunshine. Inside, the open-concept main level features a bright living and dining area that flows seamlessly into the kitchen, complete with white cabinetry, granite countertops, stainless steel appliances, and generous counter seating. Upstairs, the spacious primary suite opens to its own private balcony showcasing beautiful mountain views—a peaceful backdrop you can enjoy right from the bedroom. Two additional bedrooms provide flexibility for guests, family, or a home office. Thoughtfully cared for throughout and tucked within a gated community, this home combines low-maintenance living with outdoor space that is hard to find in a townhome.

Save
Ask
Tour
Hide
Share
Listing Snapshot
Price 
$290,000
Days On Site 
1 Day
Bedrooms 
3
Inside Area (SqFt) 
1,224 sqft
Total Baths 
3
Full Baths 
2
Partial Baths 
1
Lot Size 
0.05 Acres
Year Built 
2023
MLS® Number 
2813928
Status 
Active
Property Tax 
$3,715
HOA/Condo/Coop Fees 
$229 monthly
Sq Ft Source 
N/A
Friends & Family
Recent Activity
yesterdayListing first seen on site
yesterdayListing updated with changes from the MLS®
General Features
Acres 
0.05
Attached Garage 
Yes
Direction Faces 
West
Disclosures 
Covenants Restrictions Disclosure
Garage 
Yes
Garage Spaces 
2
Parking 
AttachedGarageInside EntrancePrivateGuest
Property Sub Type 
Townhouse
Security 
Gated Community
Sewer 
Public Sewer
Special Circumstances 
Short Sale
SqFt Total 
1224
Style 
TwoStory
Utilities 
Underground Utilities
Water Source 
Public
Zoning 
Single Family
Interior Features
Appliances 
DryerDishwasherElectric RangeDisposalMicrowaveRefrigeratorWasher
Cooling 
Central AirElectric
Flooring 
CarpetVinyl
Furnished 
Unfurnished
Heating 
CentralElectric
Laundry Features 
Electric Dryer HookupLaundry Room
Window Features 
Window CoveringsBlindsDrapesWindow Treatments
Bedroom 2 
Dimensions - 10x12Description - Closet,Upstairs
Bedroom 3 
Dimensions - 10x11Description - Closet,Upstairs
Dining Room 
Dimensions - 8x8Description - Breakfast Nook/Eating Area
Kitchen 
Description - Breakfast Bar/Counter,Breakfast Nook/Eating Area,Granite Countertops,Lighting Recessed,Luxury Vinyl Plank,Stainless Steel Appliances
Living Room 
Dimensions - 13x15Description - Front
PrimaryBathroom 
Description - Tub/Shower Combo
PrimaryBedroom 
Dimensions - 13x14Description - Balcony,Upstairs,Walk-In Closet(s)
Save
Ask
Tour
Hide
Share
Exterior Features
Exterior 
BalconyBarbecueCourtyard
Fencing 
BlockFullWoodWrought Iron
Lot Features 
Corner LotLandscaped
Patio And Porch 
Porch
Pool Features 
Community
Roof 
Tile
View 
Mountain(s)
Waterview 
Mountain(s)
Windows/Doors 
Window CoveringsBlindsDrapesWindow Treatments
Community Features
Association Amenities 
Basketball CourtGatedBarbecuePlaygroundParkPool
Association Dues 
229
Community Features 
PoolGated
Financing Terms Available 
CashConventionalFHAVA Loan
HOA Fee Frequency 
Monthly
Horse Property 
None
Schools
School District
Unknown
Elementary School
Hayden, Don E.,Hayden, Don E.
Middle School
Cram Brian & Teri
High School
Legacy
Listing courtesy of Huntington & Ellis, A Real Est (702) 910-1161


Listing information is provided by Participants of the Greater Las Vegas Association of Realtors. IDX information is provided exclusively for personal, non-commercial use, and may not be used for any purpose other than to identify prospective properties consumers may be interested in purchasing. Information is deemed reliable but not guaranteed. Copyright 2026, Greater Las Vegas Association of Realtors.
Last checked: 2026-09-04 05:54 AM UTC

Neighborhood & Commute
Source: Walkscore
Save
Ask
Tour
Hide
Share